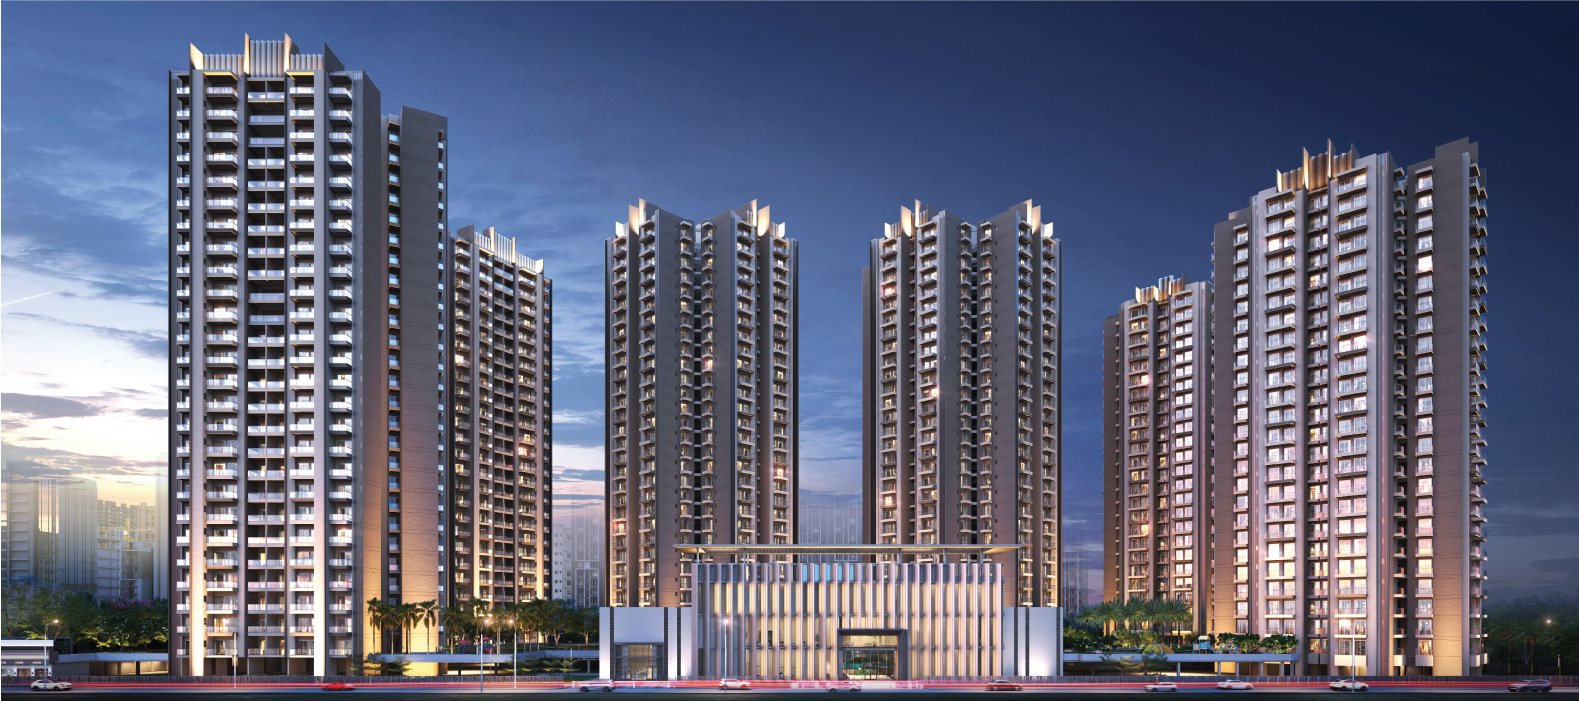
Architectural Grandeur
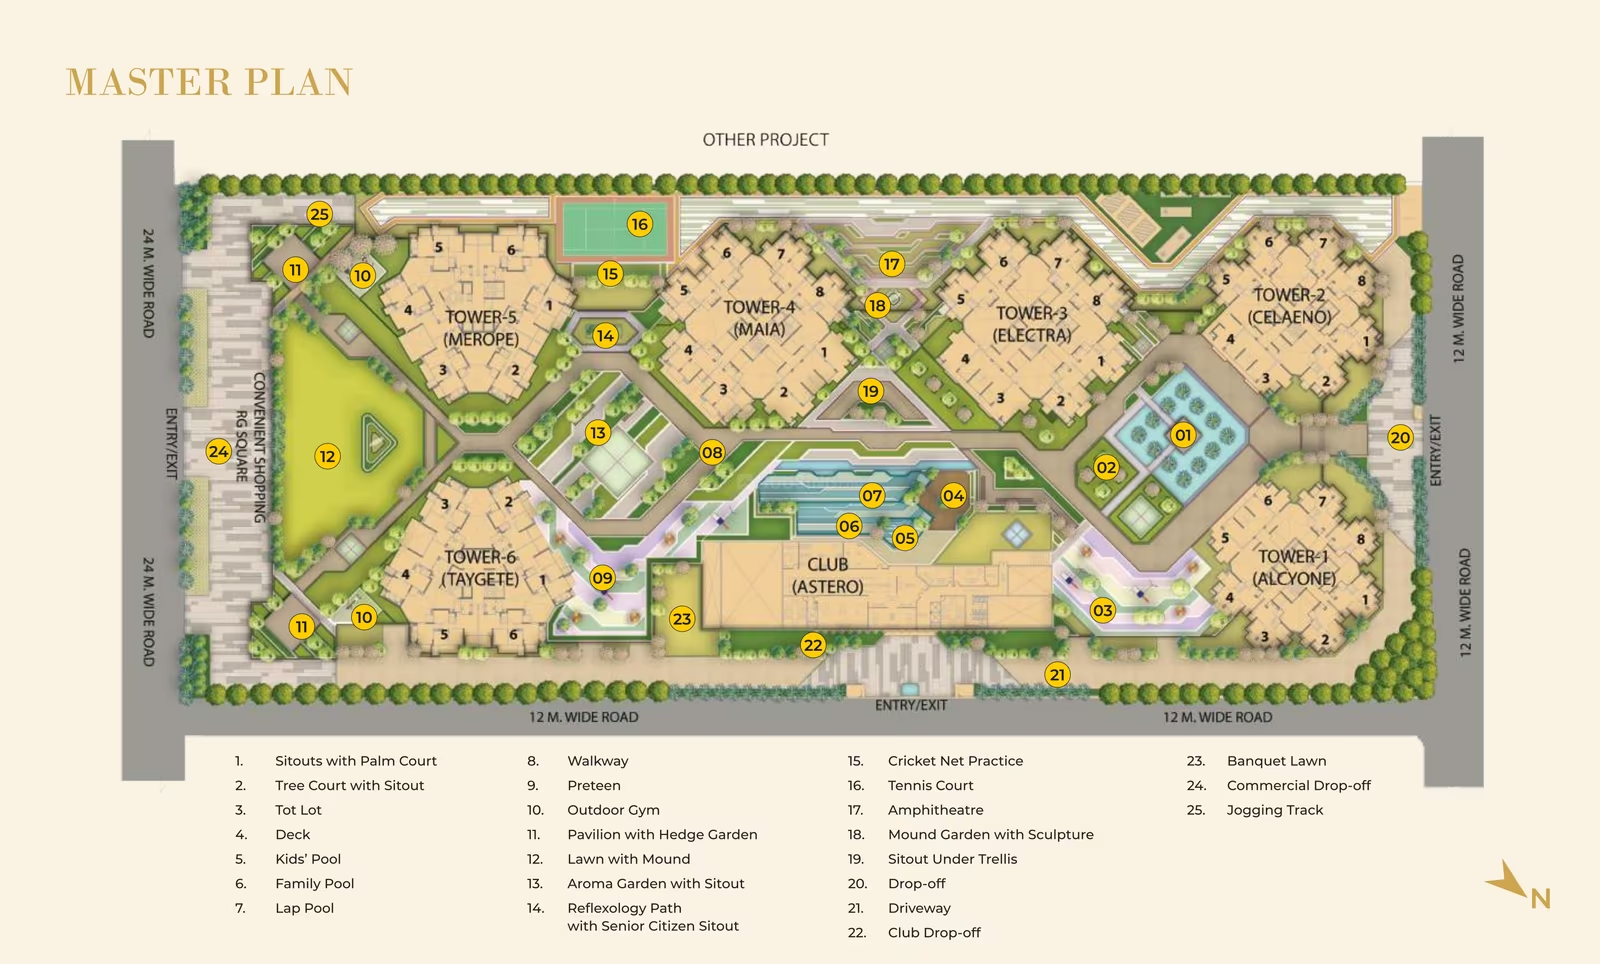
Six iconic standalone towers with double-height arrival lobbies, high-speed lifts and a cluster design that supports privacy, light and ventilation.
Preparing your private preview
 Book Visit
Private sky residences shaped for expansive living, green outlooks and a world-class clubhouse lifestyle.
Spread across an integrated 8-acre setting, RG Pleiaddes brings spacious 3 and 4 BHK residences, standalone towers, generous open areas and precision construction into one refined residential experience.
Six iconic standalone towers with double-height arrival lobbies, high-speed lifts and a cluster design that supports privacy, light and ventilation.
More than 70% green and open surroundings shape a quieter daily rhythm with landscaped courts, shaded promenades and family gardens.
Positioned for access to Noida, Delhi, Ghaziabad, expressways, schools, hospitals, retail and upcoming metro-led convenience.
From 11-12 ft floor-to-floor height to double-height tower lobbies and multiple balconies, each residence is planned around volume, natural light and a calm sense of occasion.
Standalone towers are positioned to maximize privacy, cross-ventilation and long green views from living spaces and balconies.
Indoor and outdoor temperature-controlled water experiences.
Gym, spa, sauna, yoga and recovery spaces.
Indoor squash, badminton and active recreation zones.
Bowling alley, karaoke room, AV lounge and golf simulator.
Quiet work lounges for modern hybrid lifestyles.
Elegant venue for 200-300 guests and social gatherings.
UPRERAPRJ415309/09/2025 with transparent documentation.
Aluminum formwork helps improve precision and consistency.
Wellness, entertainment and banquet zones planned as a destination club.
Book a site visit to review current tower-wise progress.
Preview the arrival lobby, residence flow, clubhouse and landscaped zones through an immersive guided session with a property specialist.
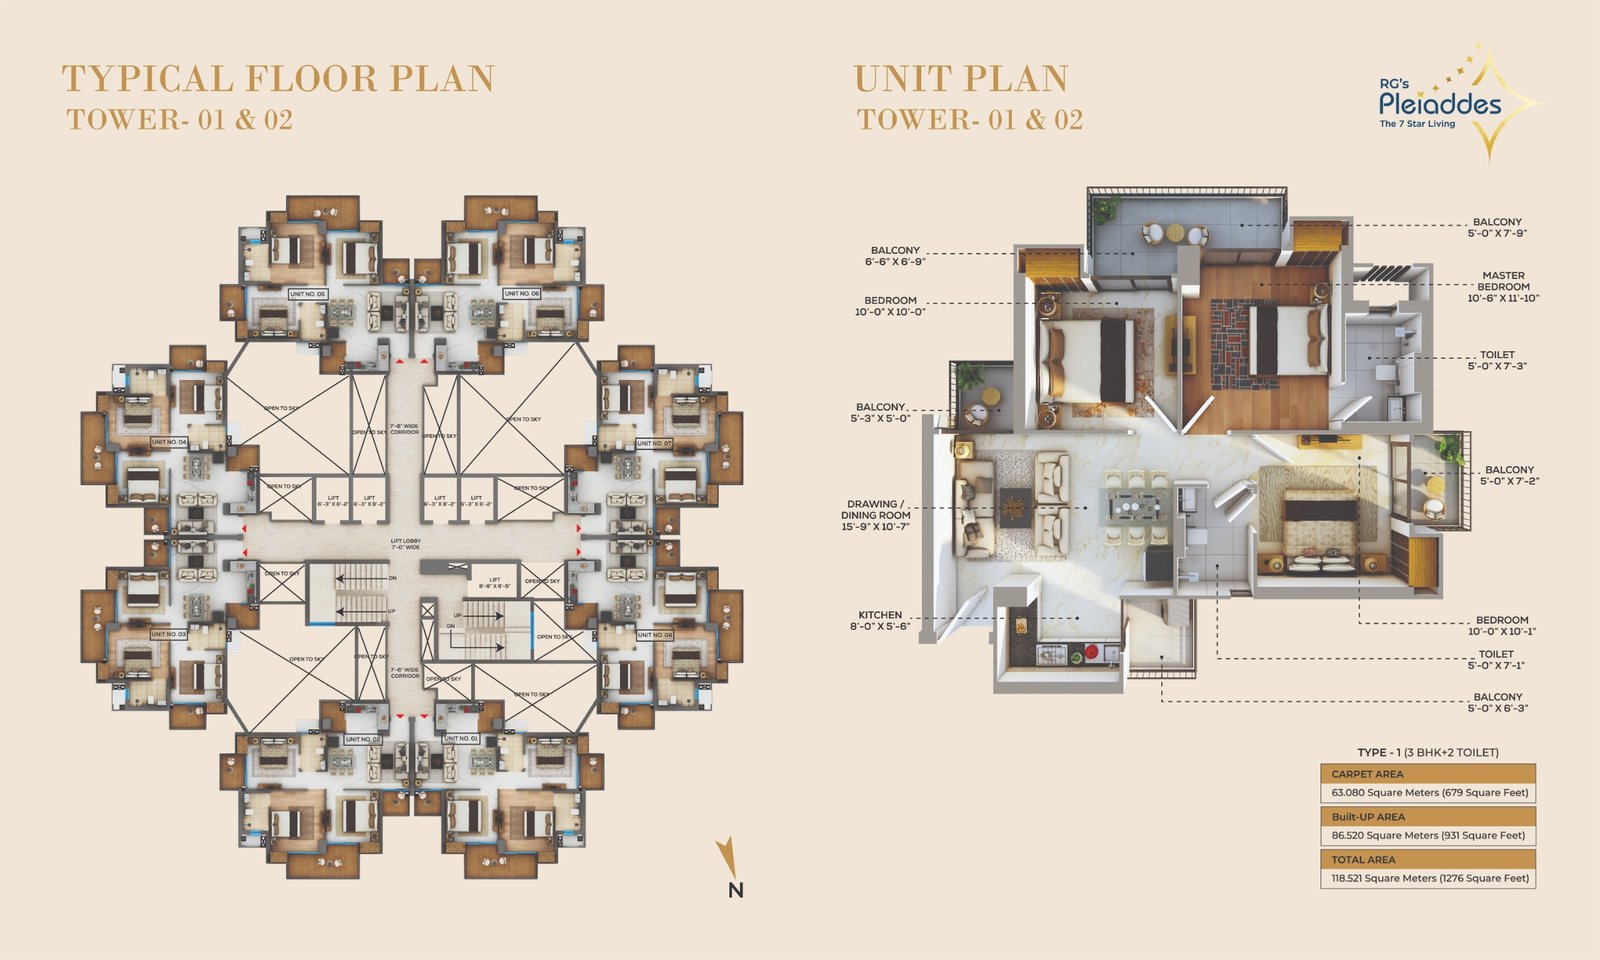
1276 sq.ft super area with spacious living, dining and multiple balconies.
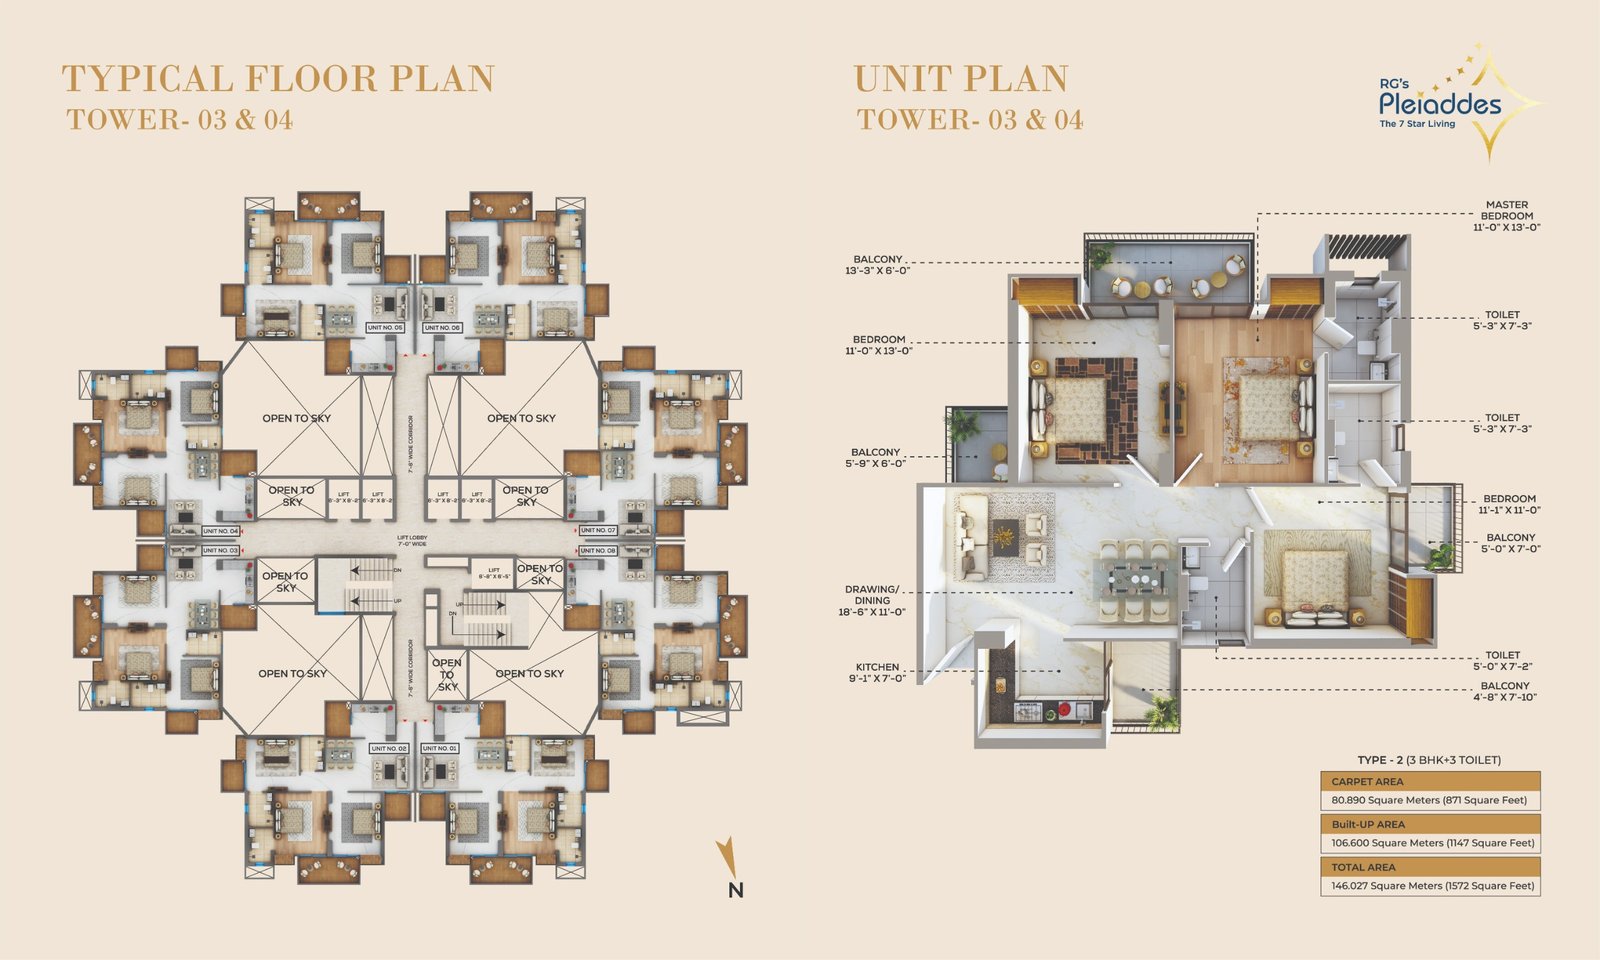
Get Price Sheet1572 sq.ft super area with spacious living, dining and multiple balconies.
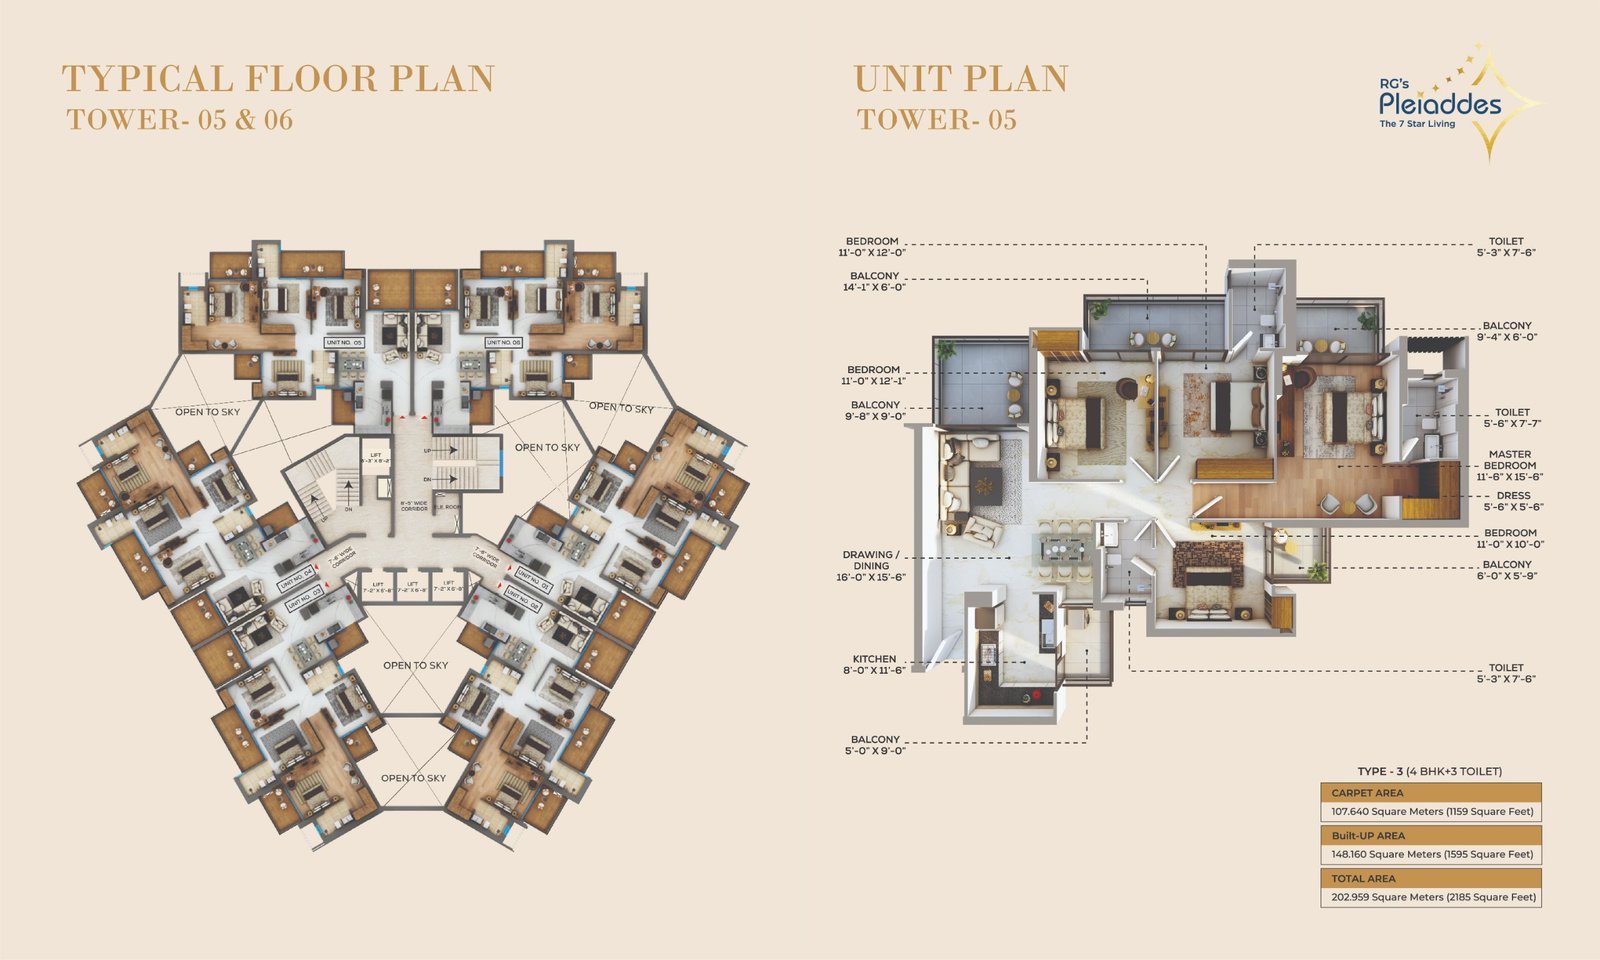
Get Price Sheet2185 sq.ft super area with grand living spaces and premium balcony outlooks.
Ask Availability“The clubhouse vision and open green planning make it feel like a destination, not just a tower project.”Rahul Sharma, Homebuyer
“The 3 BHK layout felt spacious and practical, with the kind of amenities our whole family will actually use.”Priya Gupta, Homebuyer
It is located in Sector 1, Greater Noida West, with access toward Noida, Delhi and Ghaziabad.
The project offers 3 BHK residences from 1276-1572 sq.ft and 4 BHK residences of approximately 2185 sq.ft super area.
A 50,000 sq.ft clubhouse, two pools, wellness center, spa, sauna, indoor courts, bowling, karaoke, golf simulator, business center, banquet hall and gardens.
Yes. The listed project RERA is UPRERAPRJ415309/09/2025.
Speak with a dedicated advisor for inventory, tower preference, payment plan and current construction update.
Share your number to receive current offers, tower availability and floor plans.